
 For sale
Cala Vinyas12.600.000€
Superb villa with state-of-the- art interior and sea access directly on the coast
- 744 m²
- 1.290 m²
- 5
- 5
View this propertyRef. 27574
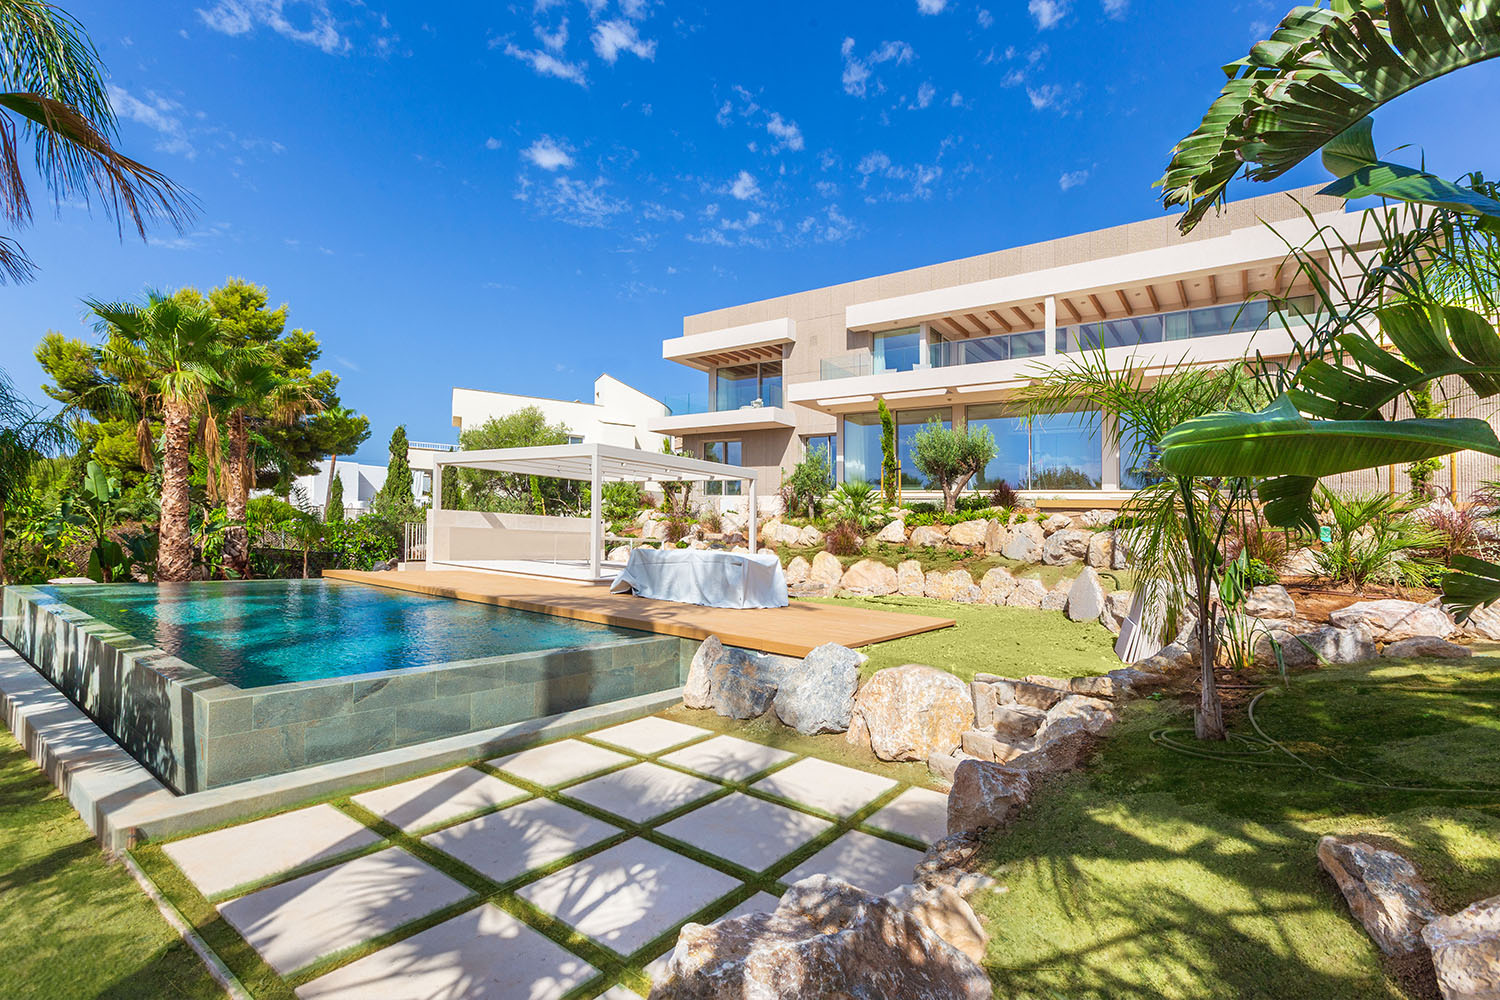
This imposing villa combines modern architecture with a warm, Mediterranean character. Designed by a renowned Mallorcan architect, its appearance is defined by clean lines, natural stone, wooden elements, and green façades, creating a harmonious integration into the surroundings.
On a plot of around 1,450 m², the property offers approximately 850 m² of living space with high ceilings and floor-to-ceiling windows that provide a bright, open atmosphere.
The central living area includes a Modulnova designer kitchen equipped with Gaggenau appliances, as well as a bioethanol fireplace. The master suite of more than 55 m² offers fantastic sea and panoramic views, a private terrace, a freestanding bathtub, and a comfortable dressing area. In total, there are five bedrooms, five bathrooms, and two guest toilets. Additional amenities include a gym with sauna and steam bath, a stylish wine cellar, and the option for a home cinema.
The outdoor area features an infinity pool with a saltwater system, a Mediterranean-tropical garden, and a fully equipped outdoor kitchen with barbecue area. A spacious rooftop terrace expands the outdoor living space and offers beautiful views. A large underground garage with space for up to five vehicles completes the offer.
Modern home technology, including a smart home system, photovoltaic panels, and a heat pump, ensures contemporary and energy-efficient equipment.
The location impresses with tranquil residential streets, proximity to the Cap Falcó beach, and short distances to restaurants and the promenade. Palma, international schools, marinas, and attractive hiking routes are also easily accessible, making the property a pleasant place to live.
Ground floor: entrance area, living/dining room, open-plan kitchen, bedroom with bathroom and dressing room, guest toilet, patio, access to the pool area
Top floor: large master bedroom with bathroom, dressing room and terrace, 3 further bedrooms with bathrooms (2 with dressing rooms and 1 with terrace)
Basement: wellness area with gym, sauna and Turkish steam bath, bodega, multifunctional room, garage for 4-5 vehicles, utility room, toilet, technical and storage rooms
Roof terrace and several parking spaces
For sale For sale
 For sale